BEDS3
BATHS2 full
SQUARE FEET1,889
MLS#1109626
STATUSActive
PROPERTY TYPEResidential - Single Family
SUBDIVISIONCorrales North 3
Property Description
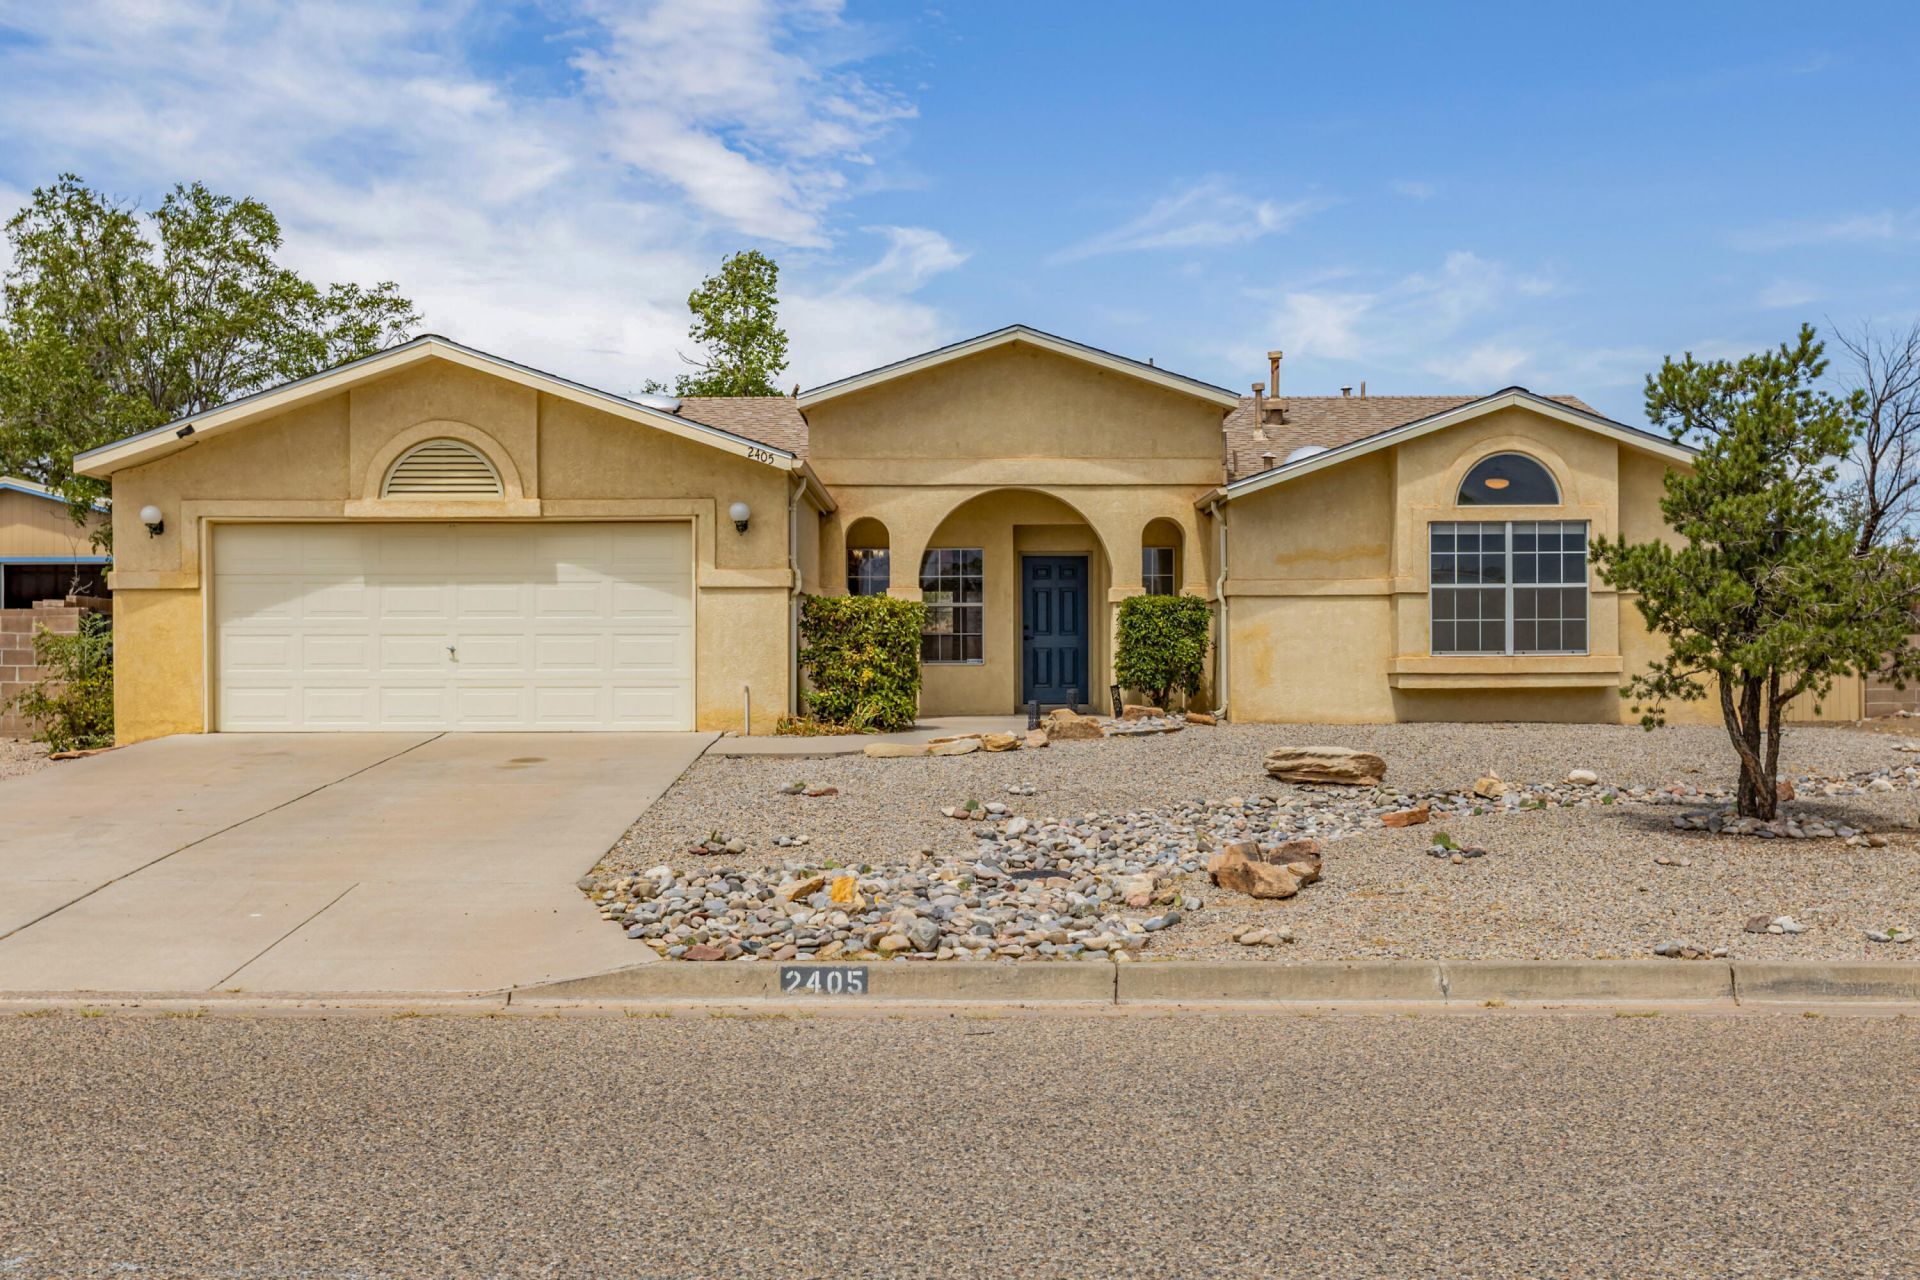
Located in River's Edge III! This charming Single Story Home boasts Three Bedrooms. Two Baths. The two large living areas allow for Entertaining guests or simply unwinding with loved ones. The kitchen Offers Ample Cabinet and Counter space with a delightful breakfast nook and an oversized pantry/storage room. The primary bedroom features an ensuite bathroom for added privacy and convenience. Enjoy entertaining in the backyard with a charming courtyard, extra storage space, and a large Lot . A Great Place to Call Home!
Property Features
Property Type: Residential - Single Family
Cooling: Refrigerated
Garage: 2 car attached
Heating: Combination, Central
Home Style: Ranch
Lot Size: 0.30 Acres
Roof Type: Pitched, Shingle
Stories: 1.0
Taxes: $4,011
Year Built: 1993
Amenities
Breakfast Area
Ceiling Fan(s)
Dual Sinks
Entrance Foyer
Great Room
Multiple Living Areas
Main Level Primary
Pantry
Skylights
Tub Shower
Courtyard
Private Yard
Feature Descriptions
Accessibility: None
Appliances: Dishwasher, Free-Standing Electric Range, Disposal, Refrigerator, Range Hood
Days on Site: 1
Exterior: Frame, Stucco
Fencing: Wall
Flooring: Carpet, Laminate
Laundry: Electric Dryer Hookup
Lot: Landscaped, Views
Parcel#: 1017072356366
Parking: Attached, Garage, Garage Door Opener
Parking Notes: Attached, Garage, Garage Door Opener
Patio/Porch: Covered, Patio
Sewer: Public Sewer
Utilities: Electricity Connected, Natural Gas Connected, Sewer Connected, Water Connected
Water: Public
Window: Double Pane Windows, Insulated Windows, Skylight(s)
Local Schools
High School: V. Sue Cleveland
Middle School: Mountain View
Elementary School: Sandia Vista
Listed By / Shown By
Listed By
Agency Name: Berkshire Hathaway NM Prop
Agency Phone: (505) 798-6300
Shown By
Agent Name: Patti Morrison
Agent Phone: (505) 702-2672
Agency Title: Coldwell Banker Legacy

Estimate Your Payment
Estimated Payment
$ 1,249.26 per month $808.99 Principal & Interest $334.25 Property Tax $106.02 Homeowner's InsuranceChange Payment Information


Privacy Policy / DMCA Notice / ADA Accessibility


This site is hosted, designed and copyright
© 1994 - 2026 by
Delta Media Group, Inc. -- Patent Pending --
2405 Agua Fria Drive Ne | MLS# 1109626
This single family home located at 2405 Agua Fria Drive Ne, Rio Rancho, NM 87144 is currently listed for sale with an asking price of $363,500. This property was built in 1993 and has 3 bedrooms and 2 full baths with 1889 sq. ft. Agua Fria Drive Ne is located in the Corrales North 3 subdivision. Search Corrales North 3 real estate on pmorrison.cblegacy.com today.