BEDS3
BATHS2 full 1 partial
SQUARE FEET2,189
MLS#1109725
STATUSActive
PROPERTY TYPEResidential - Single Family
SUBDIVISIONLake Pk Estates Subd
Property Description
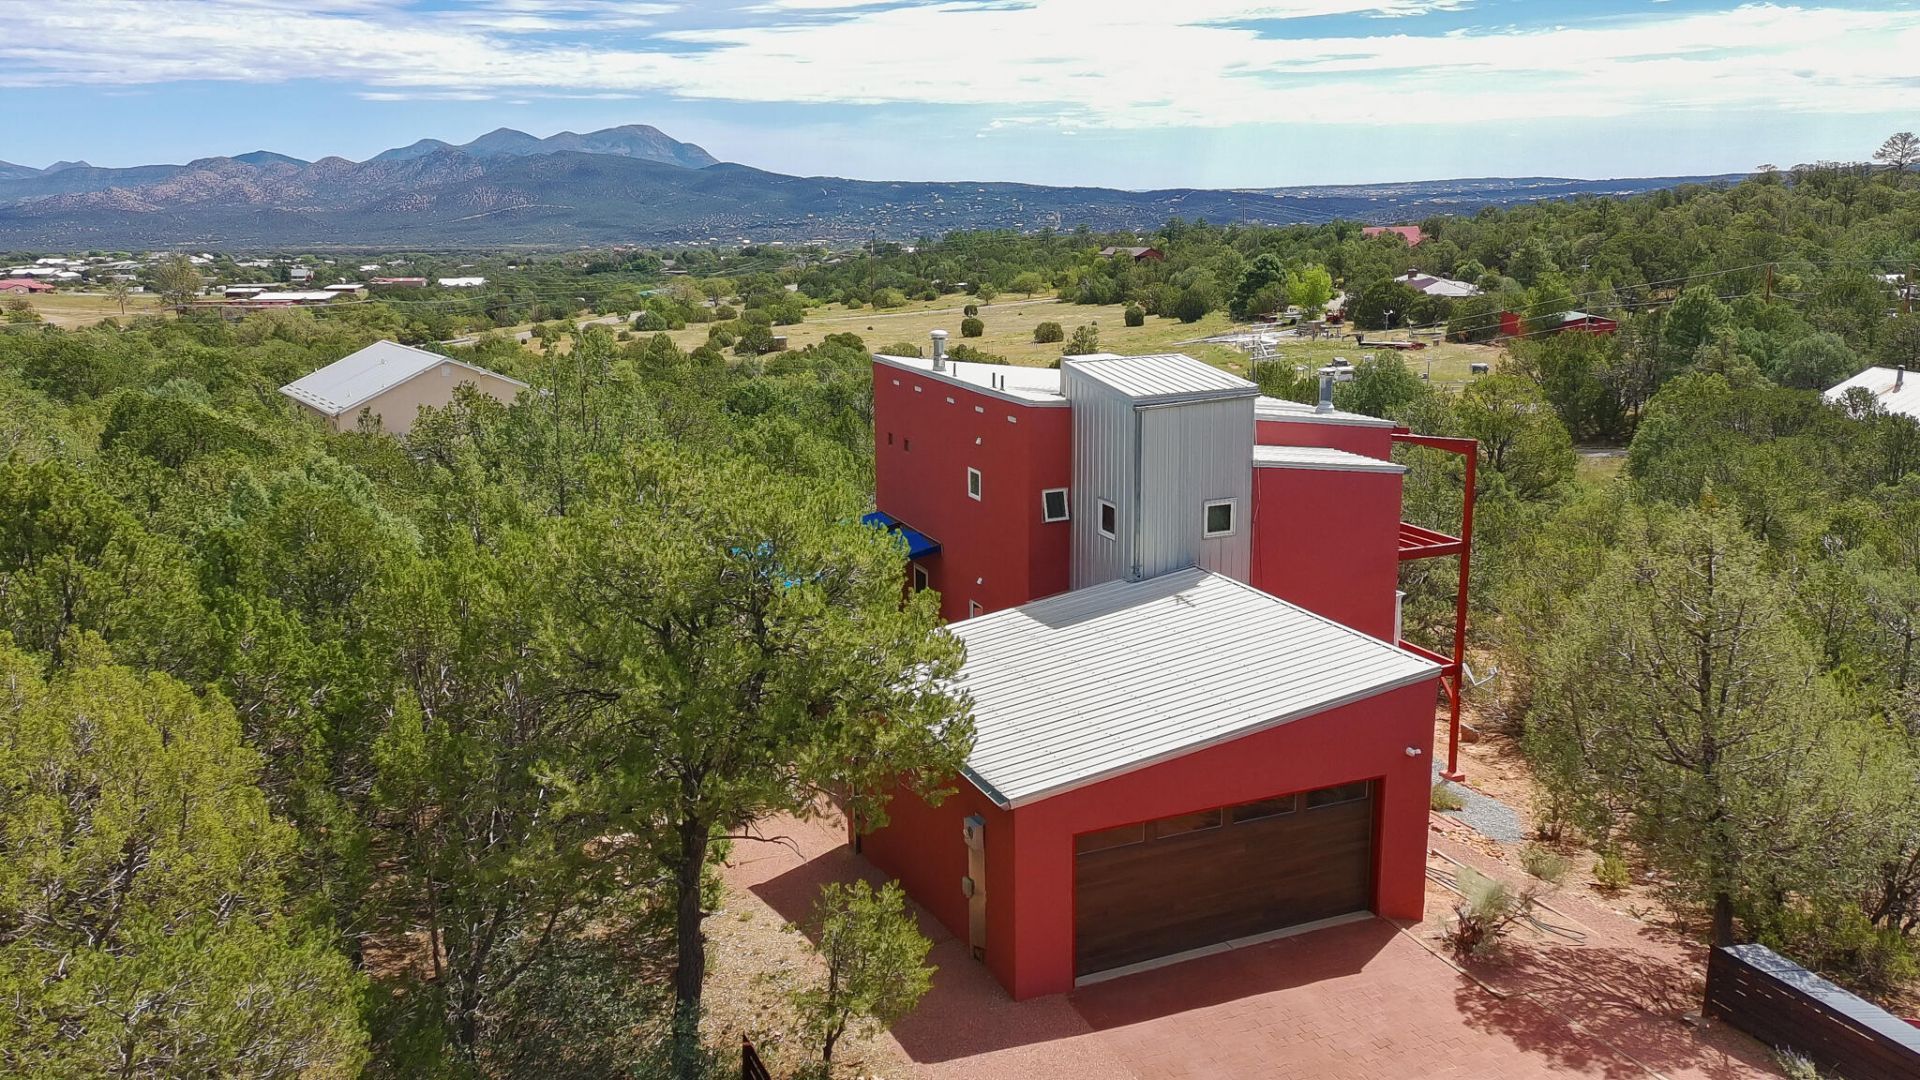
A rare architectural retreat en route to Sandia Peak Ski Area, this 2,189sf home was designed and built by architect Stephen Dent and has remained with its original owner. Thoughtful passive-solar design includes a refreshed Trombe wall, while extensive updates elevate comfort and style: quartz countertops, new cabinet doors, induction range, hood, microwave, sink and faucet; luxury vinyl flooring; refinished brick and wood floors; updated tub and tile; new atrium and barn doors; fresh interior paint; and new Trex decks. A re-stuccoed exterior, updated glazing and a 2024 garage door complete this distinctive mountain sanctuary on one acre.
Property Features
Property Type: Residential - Single Family
Cooling: Evaporative Cooling
Fireplaces: 1
Garage: 2 car attached
Heating: Propane, Passive Solar, Radiant Floor
Lot Size: 1.00 Acres
Roof Type: Metal, Pitched
Stories: 3.0
Taxes: $1,795
Year Built: 1997
Amenities
Dual Sinks
High Ceilings
Multiple Living Areas
Pantry
Tub Shower
Walk-In Closet(s)
Balcony
Deck
Private Yard
Propane Tank - Owned
Feature Descriptions
Appliances: Dishwasher, Free-Standing Electric Range, Refrigerator, Range Hood, Water Softener Owned
Exterior: Frame, Concrete, Stucco
Fireplace: Custom, Wood Burning
Flooring: Brick, Laminate, Wood
Laundry: Electric Dryer Hookup, Propane Dryer Hookup
Lot: Planned Unit Development, Many Trees, Views
Parcel#: 103006325024330306
Parking: Attached, Garage, Oversized
Parking Notes: Attached, Garage, Oversized
Patio/Porch: Balcony, Covered, Deck, Open, Patio
Security: yes
Security: Security System
Sewer: Septic Tank
Utilities: Cable Available, Electricity Connected, Propane, Water Connected
Water: Private, Well
Window: Double Pane Windows, Insulated Windows, Wood Frames
Listed By / Shown By
Listed By
Agency Name: Elevate New Mexico Realty
Agency Phone: (505) 239-2610
Shown By
Agent Name: Patti Morrison
Agent Phone: (505) 702-2672
Agency Title: Coldwell Banker Legacy

Estimate Your Payment
Estimated Payment
$ 1,607.06 per month $1,288.60 Principal & Interest $149.58 Property Tax $168.88 Homeowner's InsuranceChange Payment Information


Privacy Policy / DMCA Notice / ADA Accessibility


This site is hosted, designed and copyright
© 1994 - 2026 by
Delta Media Group, Inc. -- Patent Pending --
9 Crest Road | MLS# 1109725
This single family home located at 9 Crest Road , Sandia Park, NM 87047 is currently listed for sale with an asking price of $579,000. This property was built in 1997 and has 3 bedrooms and 2 full and 1 partial baths with 2189 sq. ft. Crest Road is located in the Lake Pk Estates Subd subdivision. Search Lake Pk Estates Subd real estate on pmorrison.cblegacy.com today.